logo
  • Back to Projects
  • Previous
  • Next
  • Projects
  • Practice
  • Impact
  • Contact

Templeton Primary School

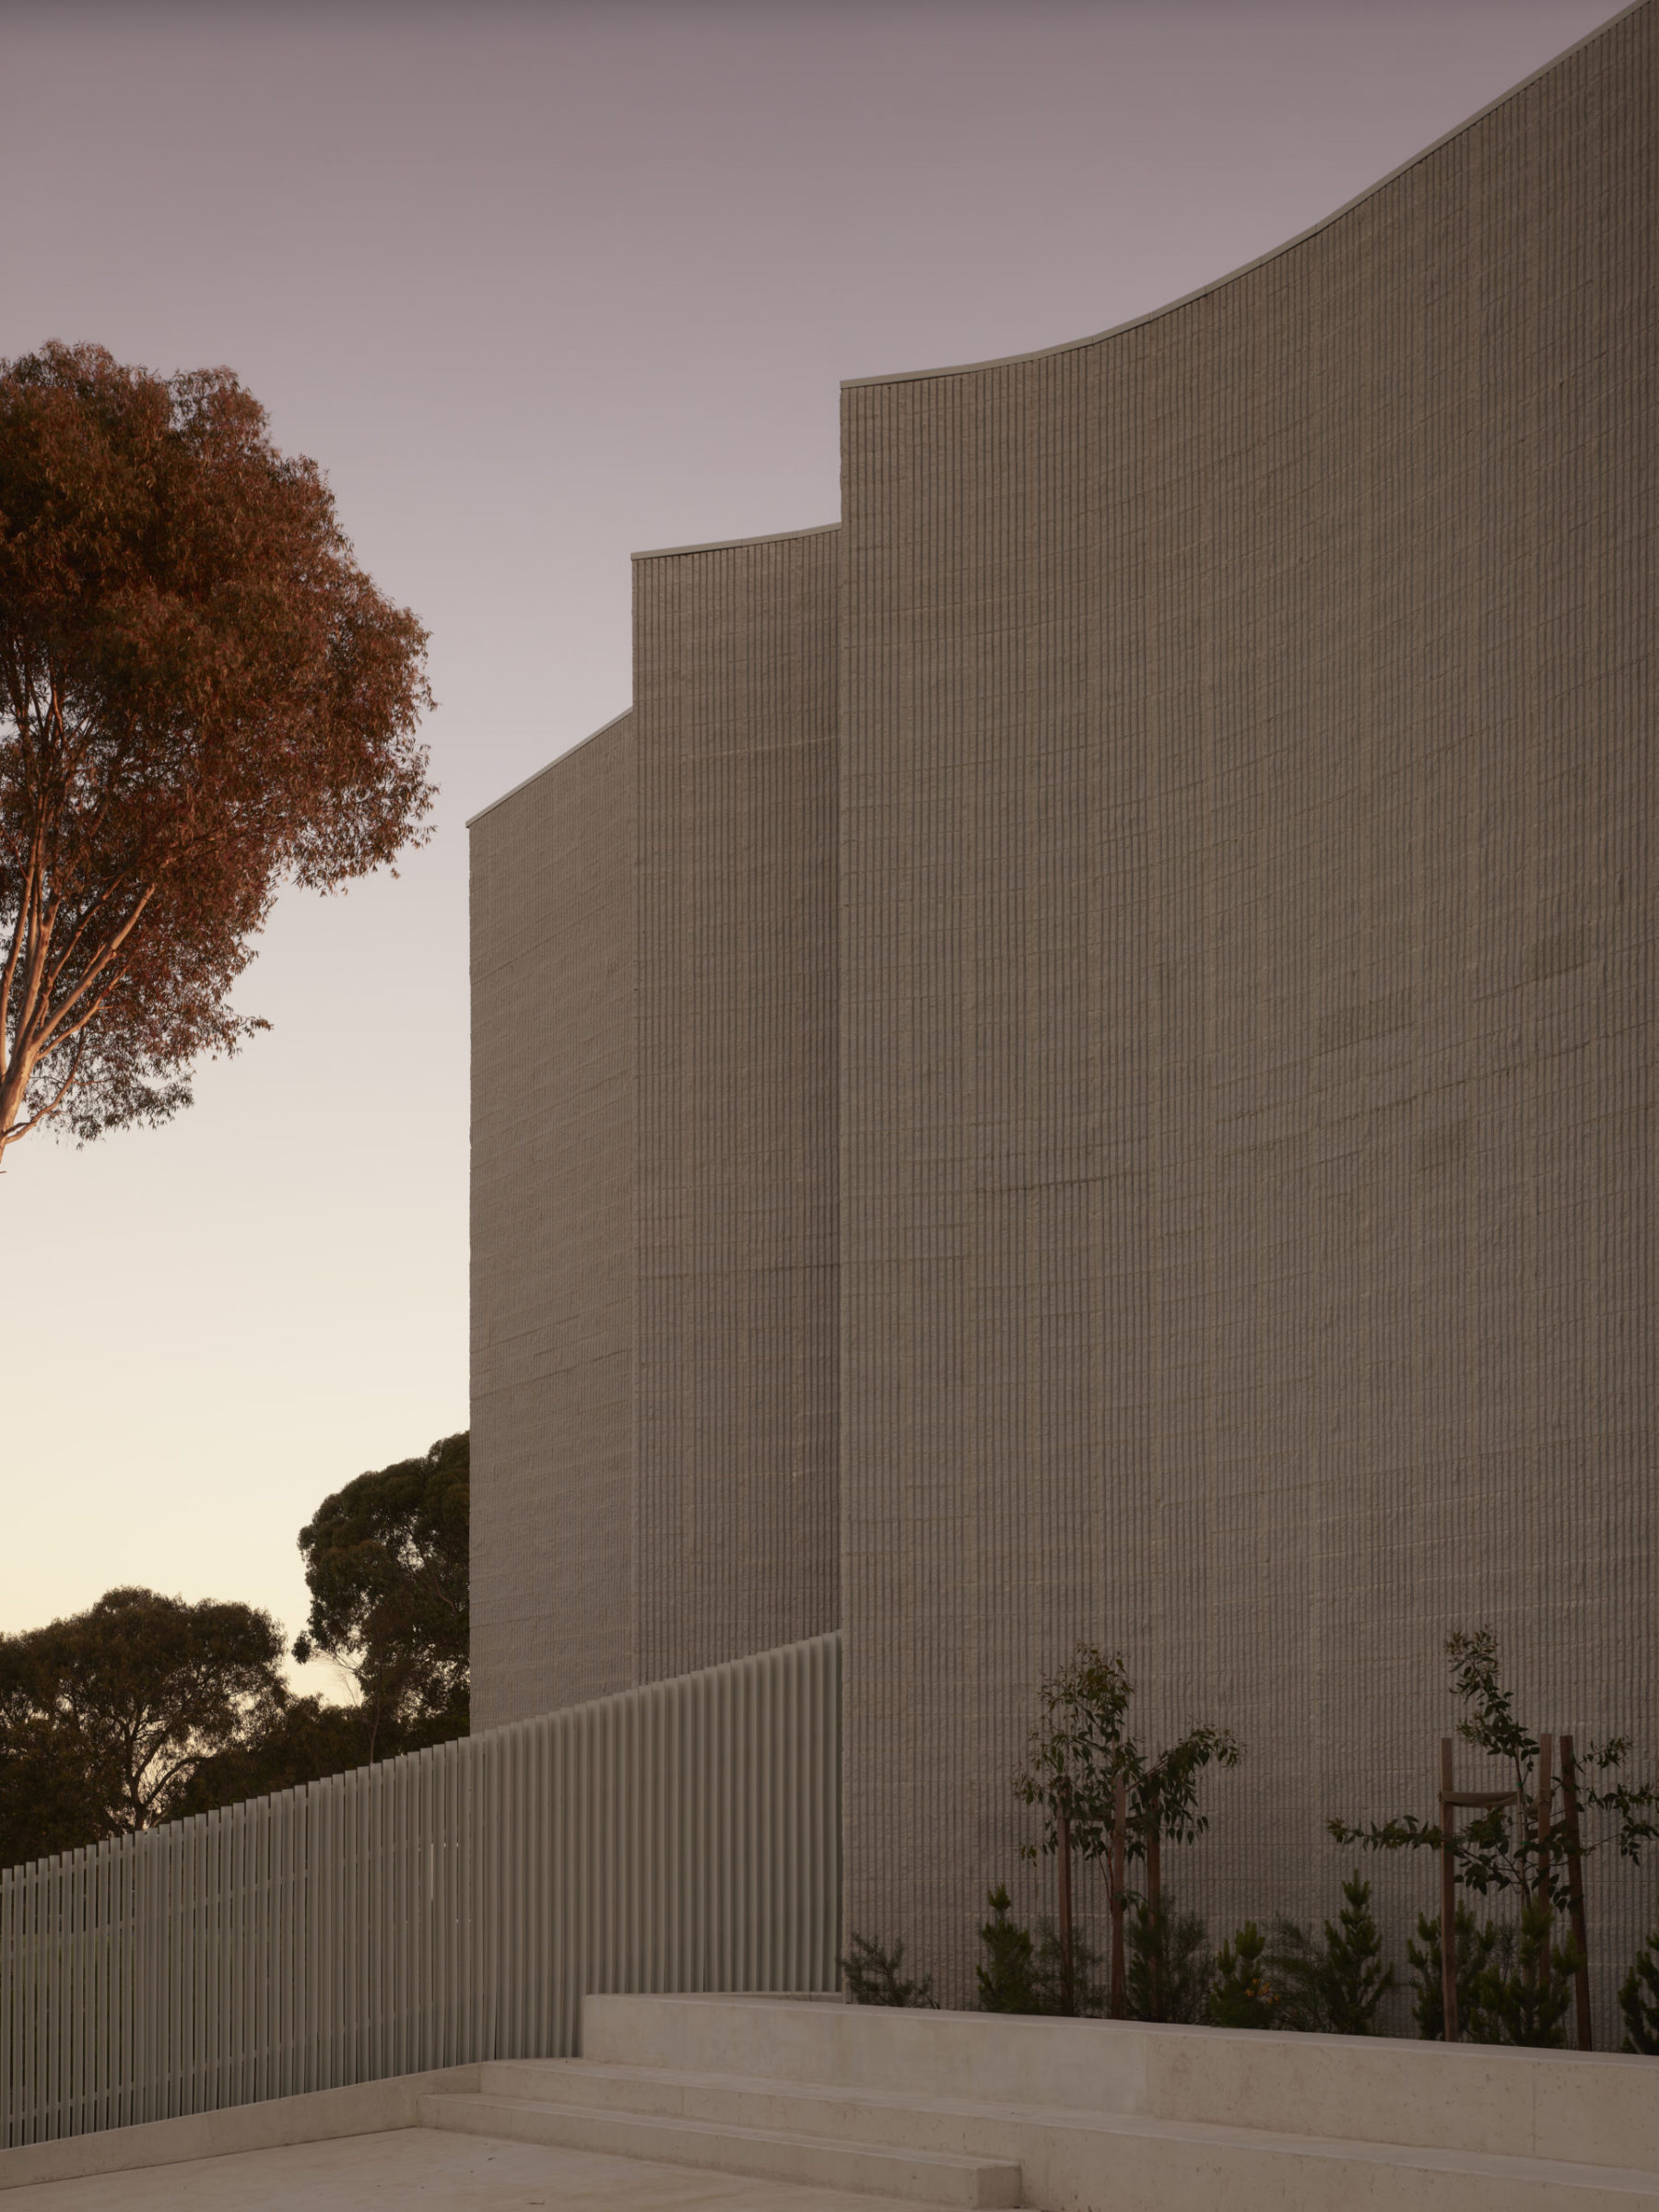
This new two-storey teaching and learning facility is in Wantirna, a leafy outer suburb of Melbourne at the base of the Dandenong Ranges. Conceived as both a functional learning environment and a civic landmark, the building fosters a strong sense of place, community, and educational aspiration. The street-facing elevation features a subtly folded façade with carefully placed windows offering curated views into school life while maintaining privacy. Adjacent to this frontage, a terraced amphitheatre opens to the street, creating an informal gathering space that strengthens the school’s connection to its community.
To the north, the building opens generously to the existing campus, scaled to suit its young users and maximising natural light to learning spaces. The design draws on the civic presence of Victorian-era masonry school buildings, reinterpreted through a contemporary lens. It positions the school as a welcoming and enduring piece of public infrastructure—responsive to both its educational purpose and suburban context.

  • Acknowledgement of Country

    Kosloff Architecture respectfully acknowledges the Traditional Owners of the land, the Wurundjeri peoples, on whose land this project stands, and pay respects to Elders past, present and emerging. Sovereignty was never ceded.
  • Client

    Victorian School Building Authority (VSBA)
  • Collaborators

    GLAS Landscape Architecture and Urban Design
    Farrar D
    Lucid Consulting Australia
    Philip Chun & Associates
    ACOR
  • Completion

    2024
  • Awards

    2025 Victorian Premier’s Design Awards
    Finalist in Architectural Design category
    2025 Think Brick Australia Award
    Shortlisted
    2025 Architizer A+Awards
    Popular Choice Winner, Institutional - Primary and High Schools
  • Previous
  • Next
View All Projects arrow-right
logo

If you would like to collaborate, please don’t hesitate to get in touch.

  • Projects
  • Practice
  • Impact
  • Contact
03 9020 8684
contact@kosloffarchitecture.com
Level 2 137 Flinders Lane
Melbourne VIC 3000
Site by Studio Brave
  • Instagram
  • LinkedIn
  • B1G1
arrow-up